Cast-In Plate & Weld Plate Detailing
Plans and piece details showing approved embed plates, stud configurations, orientation, reference datums and adjacent precast interfaces.

Home | Contact Us | Site Map
Serving USA, UK, Canada, Australia and Europe
Architectural & structural precast coordination
Correctly located cast-in hardware connects design intent with precast production and site installation. Structural Drafting India supports precast fabricators, engineers and contractors with coordinated embedment plans, piece-level details, setting-out documentation and revision-controlled drawing packages.
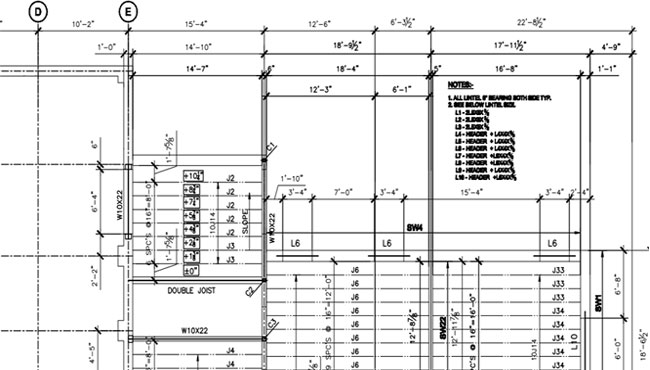
Conceptual setting-out illustration, not a fabrication or installation instruction. All locations and connection capacities must follow approved design documentation.
Technical drawing scope
Clearly identified embeds, locations, orientation and element marks help reviewers, production teams and site crews work from the same revision-controlled information.
Plans and piece details showing approved embed plates, stud configurations, orientation, reference datums and adjacent precast interfaces.
Setting-out drawings for approved cast-in anchors, threaded inserts, ferrules, channels and connection hardware with coordinated identification tags.
Embed positions coordinated by individual panel, beam, slab or column mark, with dimensions from agreed datums and project grid lines.
Shop drawing views showing embed-to-steel interfaces, cast-in components, bolt arrangements and connection requirements from approved design inputs.
Review of spatial conflicts between embed hardware, reinforcement, cast-in openings and edge distances, with queries escalated to the authorized design team.
Hardware schedules, part references, element quantities, material lists and drawing revisions aligned to the precast producer's issued requirements.
Production-ready documentation
Drawings and schedules are developed to suit the producer's standards, issued connection design and the agreed delivery format.
Drawing development
Drawing control is important when small position changes can affect reinforcing steel, precast manufacturing and erection connections.
Confirm element marks, issued embed design, project datums, drawing standards and any open coordination queries.
Prepare coordinated plans, sections, hardware tags and piece-level setting-out information.
Review required dimensions and conflicts against reinforcing, openings and adjacent elements, then raise exceptions.
Incorporate authorized comments and deliver tracked drawings and schedules for the client's review and release.
Engineering & construction responsibility
Embedment drawings show the location and configuration of components based on the authorized engineering design. The selected anchor, insert or plate capacity cannot be established by drafting alone.
Embed strength, development and edge distance, load paths, welds, lifting anchor selection, temporary stability, tolerances and installation approval must be checked by the competent engineers and responsible project parties under the applicable requirements. Questions and discrepancies should be resolved before drawings are released to production.
Frequently asked questions
Current architectural and structural drawings, precast element geometry and marks, connection design details, approved embed schedules, tolerances and precast production requirements are useful starting inputs.
Yes, these items can be shown in coordinated plans and piece drawings when issued design details and manufacturer information define their type, dimensions and required positions.
The drawing review checks specified embed positions against reinforcement, concrete cover, openings, cast-in components and installation interfaces. Design conflicts are raised for authorized resolution.
The engineer of record, qualified connection or lifting designer, and other assigned competent parties remain responsible for capacity checks, approved products, construction tolerances and formal authorization under the project scope.
Precast embedment planning
Share the latest precast element drawings, approved hardware details and required issue schedule to receive a scope-based quotation.