Precision Drafting. Confident Construction.

USA +1-870-521-5212 info@structuraldraftingindia.com Serving USA, UK, Canada, Australia & Europe
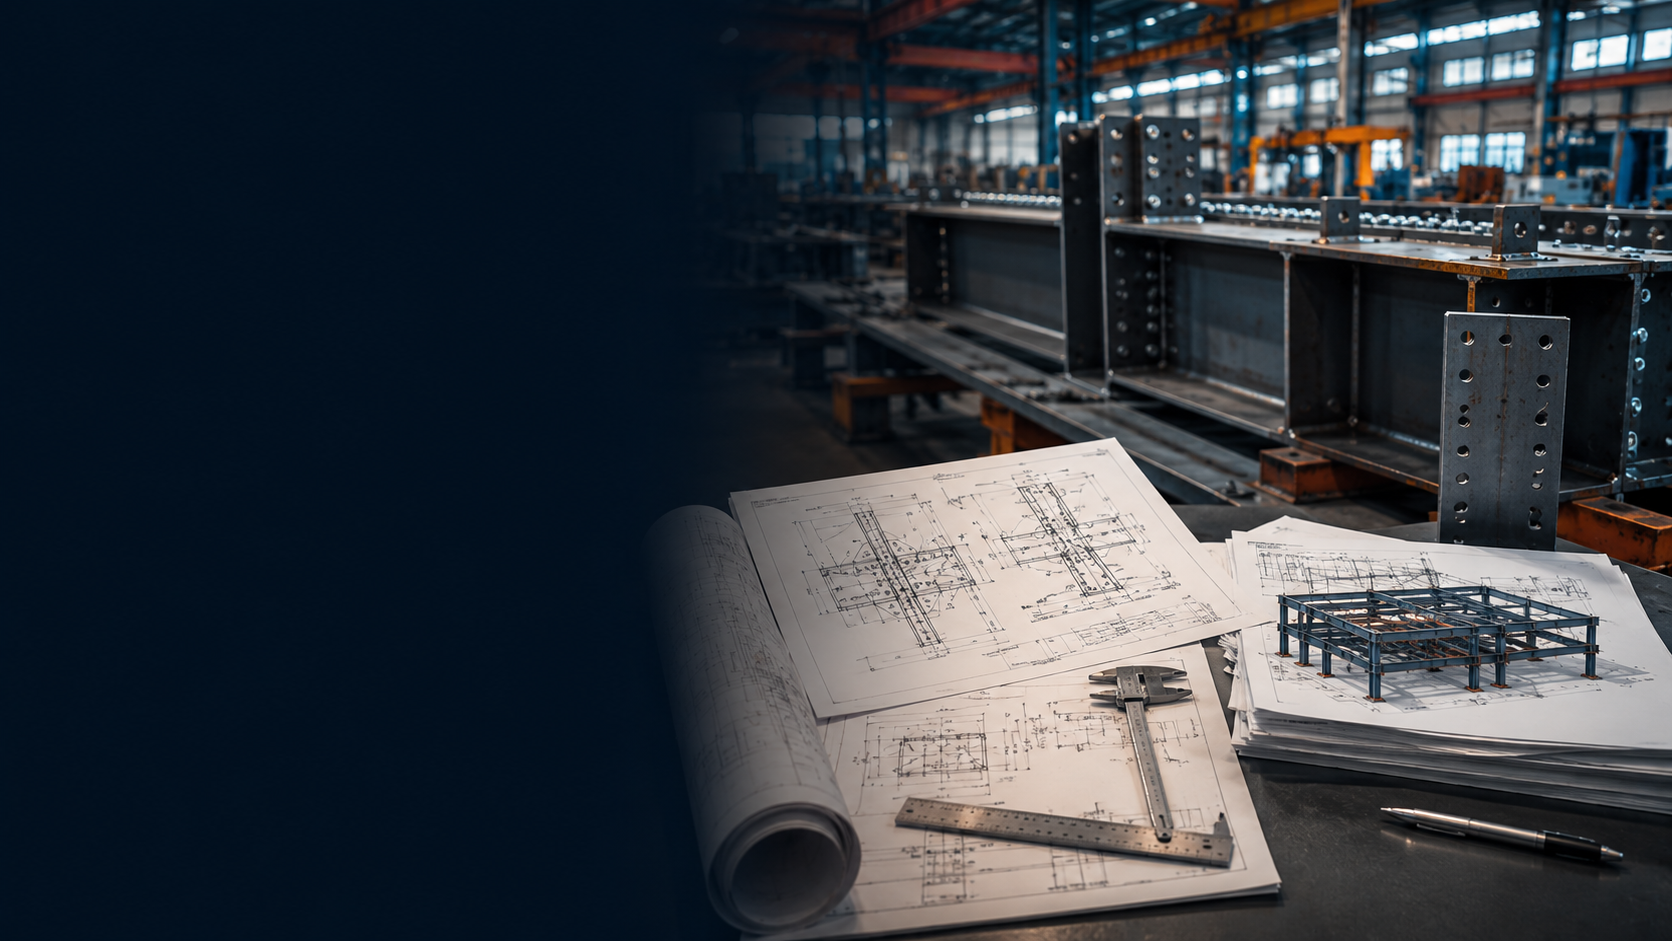
Structural steel frame for a complex engineering project

Structural Engineering Delivery Partner

Coordinated structural documentation for complex global projects.

Structural Drafting India supports engineering consultants, fabricators, contractors and construction teams with structural drafting, design assistance, BIM coordination and fabrication detailing.

Structural Drafting India Structural engineering, BIM and detailing support for global project teams.

Drawing output built for decision-making and execution

Clear documentation, organized markups and revision-aware delivery help overseas teams move faster with fewer coordination gaps.

Support aligned to international building requirements

Documentation is developed around client-provided standards, project specifications and review requirements for consistent downstream use.

Ideal for overflow work, fast-track packages and ongoing support

Flexible delivery support helps engineering firms, consultants and fabricators manage defined packages, peak workloads and recurring requirements.

Integrated structural services for design, documentation and delivery

Choose a defined service package or combine drafting, design support, BIM and detailing capabilities around your project requirements.

SE 01

Structural Engineering

Engineering support for structural systems, member coordination, foundations and project-specific technical requirements.

  • Structural system review support
  • Member and foundation coordination
  • Engineering documentation assistance
Explore Structural Engineering →
SD 02

Structural Design Services

Design and analysis support for building components, load paths and coordinated structural deliverables.

  • Structural analysis support
  • Load and member design assistance
  • Foundation and framing coordination
Explore Structural Design →
DR 03

Structural Drafting

Clear plans, sections, elevations and structural details developed from sketches, markups, PDFs and design inputs.

  • Foundation and framing plans
  • Sections, elevations and details
  • Revision-controlled drawing updates
Explore Structural Drafting →
ST 04

Steel Structural Detailing

Fabrication-focused steel documentation for shops, erectors, contractors and structural project teams.

  • Shop and erection drawings
  • Connection and member detailing
  • Miscellaneous steel packages
Explore Steel Detailing →
BIM 05

BIM Modeling

Model-based structural coordination that improves drawing consistency, visibility and multidisciplinary communication.

  • Structural Revit modeling
  • Model-to-drawing coordination
  • Revision and review support
Explore BIM Modeling →
ED 06

Structural Engineering Design Services

Coordinated engineering-design assistance connecting technical inputs with practical drafting and documentation workflows.

  • Design-development assistance
  • Engineering calculation support
  • Issue-ready documentation
Explore Engineering Design →

Engineering delivery built around clarity, coordination and controlled revisions

Our role is to support your project team with structured inputs, dependable documentation and practical communication across each delivery stage.

Learn About Our Delivery Approach →
01

International project focus

Workflows structured for clients across the USA, UK, Canada, Australia and Europe.

02

Revision-controlled delivery

Comments, updates and issue sets managed through an organized review process.

03

Coordination-led output

Drafting and BIM support aligned to project inputs, disciplines and construction needs.

04

Flexible project capacity

Support for defined packages, overflow requirements and ongoing engineering workloads.

A controlled workflow from scope review to final issue

Every assignment begins with clear inputs and ends with a coordinated deliverable prepared for the agreed review or project stage.

01 Scope Review

Share project inputs

Send drawings, sketches, models, specifications, markups and the required delivery schedule.

Output: scope clarification
02 Project Setup

Confirm standards and deliverables

Align file formats, drawing standards, responsibilities, milestones and review expectations.

Output: delivery plan
03 Production

Draft, model and coordinate

Develop the assigned package with structured internal checks and coordination against supplied inputs.

Output: review package
04 Final Issue

Incorporate comments and deliver

Address agreed review comments, control the final files and prepare the next stage where required.

Output: controlled deliverables

Structural support across diverse building and construction environments

Our drafting, BIM and detailing capabilities can be configured around the project type, structural system and required delivery stage.

CB

Commercial Buildings

Offices, retail, mixed-use and business facilities.

IF

Industrial Facilities

Plants, warehouses, production and utility structures.

RD

Residential Developments

Single-family, multifamily and residential complexes.

ED

Education Projects

Schools, colleges, campuses and institutional buildings.

HR

Hospitality & Resorts

Hotels, resorts, leisure and guest facilities.

HC

Healthcare Facilities

Hospitals, clinics and specialist medical buildings.

SS

Steel Structures

Structural steel frames, platforms and support systems.

PC

Precast & RCC

Concrete framing, reinforcement and precast workflows.

Structural drafting, design support and detailing connected through one coordinated workflow

Structural Drafting India supports structural engineers, consultants, steel fabricators, erectors and construction companies with structural drafting services, structural design assistance, BIM modeling and structural steel detailing. Deliverables are developed from client-provided drawings, calculations, specifications, standards and review comments.

Our scope can include foundation plans, framing layouts, structural sections, shop drawings, erection drawings, rebar detailing, precast detailing and model-based coordination for international project teams.

01

Design & Drafting Documentation

Plans, sections, elevations, member details, foundation drawings and coordinated drawing updates.

  • Structural CAD drafting
  • Revit structural drafting
  • As-built and working drawings
02

Fabrication & Construction Detailing

Detailed packages supporting fabrication, placement, erection and field coordination requirements.

  • Steel shop and erection drawings
  • Rebar and reinforcement detailing
  • Precast and miscellaneous steel
03

BIM & Multidisciplinary Coordination

Structural models and coordinated documentation supporting clearer communication across project teams.

  • Structural BIM modeling
  • Model-to-drawing workflows
  • Revision and coordination support
View the broader structural service scope
  • Structural drafting services
  • Structural design services
  • Structural engineering design support
  • Foundation plan drawings
  • Load calculation support
  • Beam, column and slab design assistance
  • Structural steel detailing
  • Shop and erection drawings
  • Connection and anchor-bolt details
  • Miscellaneous steel detailing
  • Rebar detailing services
  • Precast detailing services
  • BIM modeling services
  • Revit structural drafting
  • 2D drafting and 3D modeling
  • Coordination drawing support
  • Revision-controlled updates
  • Project-specific documentation

Bring clarity and capacity to your next structural package.

Send drawings, markups, models or specifications. Our team will review the required deliverables and recommend the right drafting, BIM or detailing support.

Practical guidance for structural drafting, BIM and detailing teams

Read concise project-focused articles covering documentation, coordination, fabrication and delivery workflows.

View All Articles

Latest articles from the Structural Drafting India blog.

WordPress Blog

Latest structural engineering articles and project-delivery insights.

New technical articles are published through the website blog and surfaced here for easy access.

Open the blog

Content Flow

Technical guidance for structural drafting, BIM and detailing teams.

Use these resources to understand common deliverables, workflows, coordination points and project requirements.

Browse articles

Conversion Support

Review project-focused insights before starting your next assignment.

Selected articles provide practical context for clients evaluating structural drafting and detailing support.

Send an inquiry