
SDS/2 3D Steel Modeling
Develop coordinated structural steel models for beams, columns, bracing, stairs, platforms and project-specific steelwork.
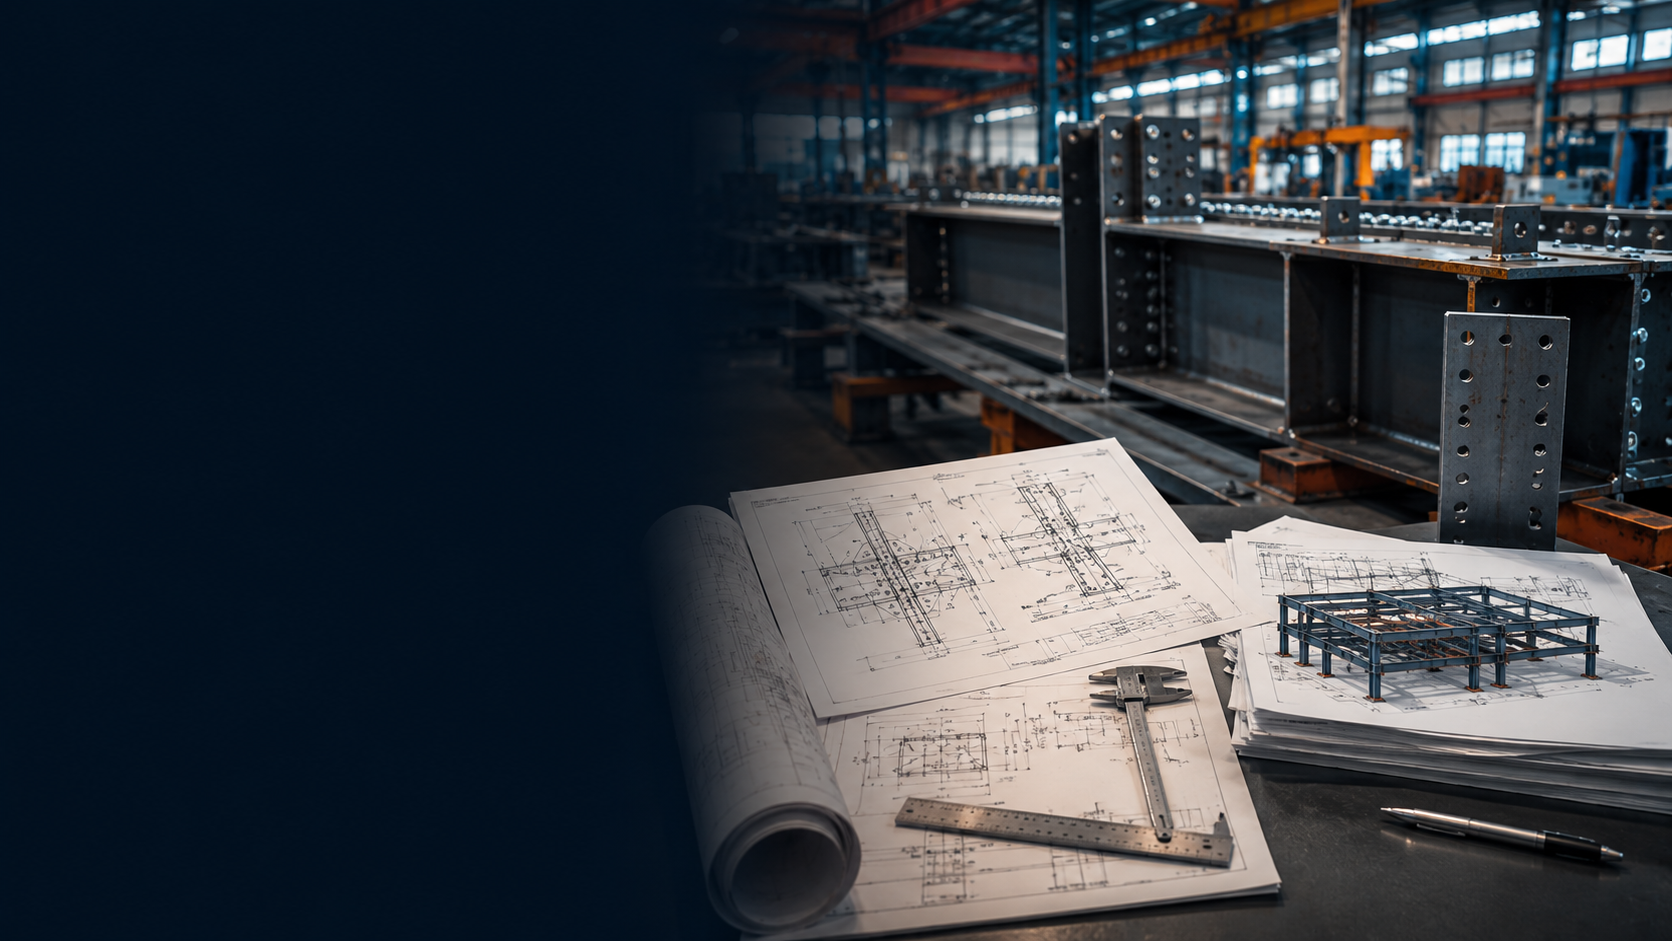
SDS/2 Steel Detailing Services
Structural Drafting India supports steel fabricators, erectors, contractors and engineering teams with SDS/2-based structural steel detailing, coordinated 3D models, shop drawings, erection drawings and project-specific fabrication documentation.
SDS/2 Detailing Scope
Our SDS/2 steel detailing services are developed from client-provided structural drawings, design information, connection requirements, project specifications and fabrication standards.
Develop coordinated structural steel models for beams, columns, bracing, stairs, platforms and project-specific steelwork.
Prepare member and assembly drawings with dimensions, marks, weld information and fabrication notes.
Create erection plans and elevations supporting field placement, sequencing and site coordination.
Detail bolted and welded connections based on supplied design criteria, sketches or approved connection requirements.
Organize member marks, part information and project-specific outputs required for fabrication workflows.
Incorporate RFIs, design changes, review comments and approved revisions into coordinated model and drawing packages.
Fabrication Documentation
An SDS/2 model should support more than steel geometry. It should connect model development with fabrication drawings, erection information and controlled project revisions.
Our workflow focuses on coordinated model development, clear drawing output and project-specific fabrication requirements so downstream teams can work from consistent information.
Typical Deliverables
Deliverables are prepared according to the agreed project scope, supplied standards and fabrication requirements.
Project Workflow
Each project begins with clear design information, fabrication standards, connection requirements and review expectations.
Review structural drawings, specifications, connection information, architectural references and project standards.
Model steel members, connections and required secondary steel around the agreed project scope.
Generate shop and erection drawings, then perform internal checks against current project inputs.
Incorporate agreed review comments and issue controlled model and drawing deliverables for the project stage.
Project Inputs
SDS/2 detailing assignments can begin from different combinations of engineering and fabrication information depending on the project stage.
Framing plans, sections, elevations, schedules and structural design-development information.
Approved connection designs, design sketches, connection schedules or project-specific connection criteria.
Plans, elevations and architectural references used to support steel geometry and coordination.
Fabrication notes, material requirements, drawing conventions and project-specific technical standards.
Reference BIM, IFC, Revit or coordination models supplied for alignment and project review.
Client-specific templates, member-marking conventions, drawing formats and issue requirements.
Steel Applications
Detailing workflows can be configured around the structural system, fabrication requirements and construction stage.
Offices, retail developments, mixed-use and business facilities.
Plants, warehouses, platforms, utility structures and production facilities.
Portal frames, mezzanines, support steel and large-span industrial framing.
Education, healthcare, civic and specialist building projects.
Industrial stairs, access platforms, ladders, railings and support steel.
Secondary framing, canopies, embeds, support steel and custom metalwork.
Beam-column framing, bracing systems, trusses and structural supports.
Steel packages connected to existing structures and phased construction.
SDS/2 + Steel Coordination
SDS/2 steel detailing works best when the model and drawings are developed around current project information, clear revision control and practical fabrication requirements.
For broader requirements, our Steel Detailing Services can support shop drawings, erection drawings, miscellaneous steel, connection detailing and coordinated project updates.
Why Structural Drafting India
We support international steel project teams with structured detailing workflows, organized communication and coordinated deliverables.
Support for fabricators, contractors and project teams across the USA, UK, Canada, Australia and Europe.
Drawings and model information developed around supplied fabrication standards and project requirements.
RFIs, markups, comments and design changes incorporated through an organized review process.
Support for defined packages, overflow detailing work, ongoing workloads and fast-track schedules.
Access shop drawings, erection drawings, miscellaneous steel and connection detailing through one workflow.
Detailing developed from current drawings, specifications, reference models and project review comments.
Project Questions
Clear inputs, approval boundaries and controlled drawing releases help fabrication and erection teams coordinate the right information.
Typical inputs include structural drawings, architectural backgrounds, current specifications, connection design information, fabricator detailing standards and drawing-revision history. Missing or conflicting inputs can be tracked as questions for client resolution.
Depending on the agreed scope, the package may include a coordinated 3D steel model, member and assembly shop drawings, erection plans and elevations, connection details, and schedules or reports required by the fabricator. Exchange formats should be agreed before production.
Connection geometry can be detailed using the supplied, authorized design criteria and project requirements. Structural design calculations, delegated connection engineering, stamping, and final design approval are separate responsibilities and must be assigned to qualified professionals under the project agreement.
Changes are incorporated against identified drawing/model revisions and available written instructions. Updated affected sheets and model elements are reviewed before issue. Fabrication or field changes should be confirmed through the client's established approval process.
Start an SDS/2 Steel Detailing Project
Send structural drawings, specifications, connection information and fabrication requirements. We will review the scope and required deliverables.