
Concrete Structural Modeling
Develop 3D models for foundations, slabs, beams, columns, walls, cores and other reinforced-concrete elements.
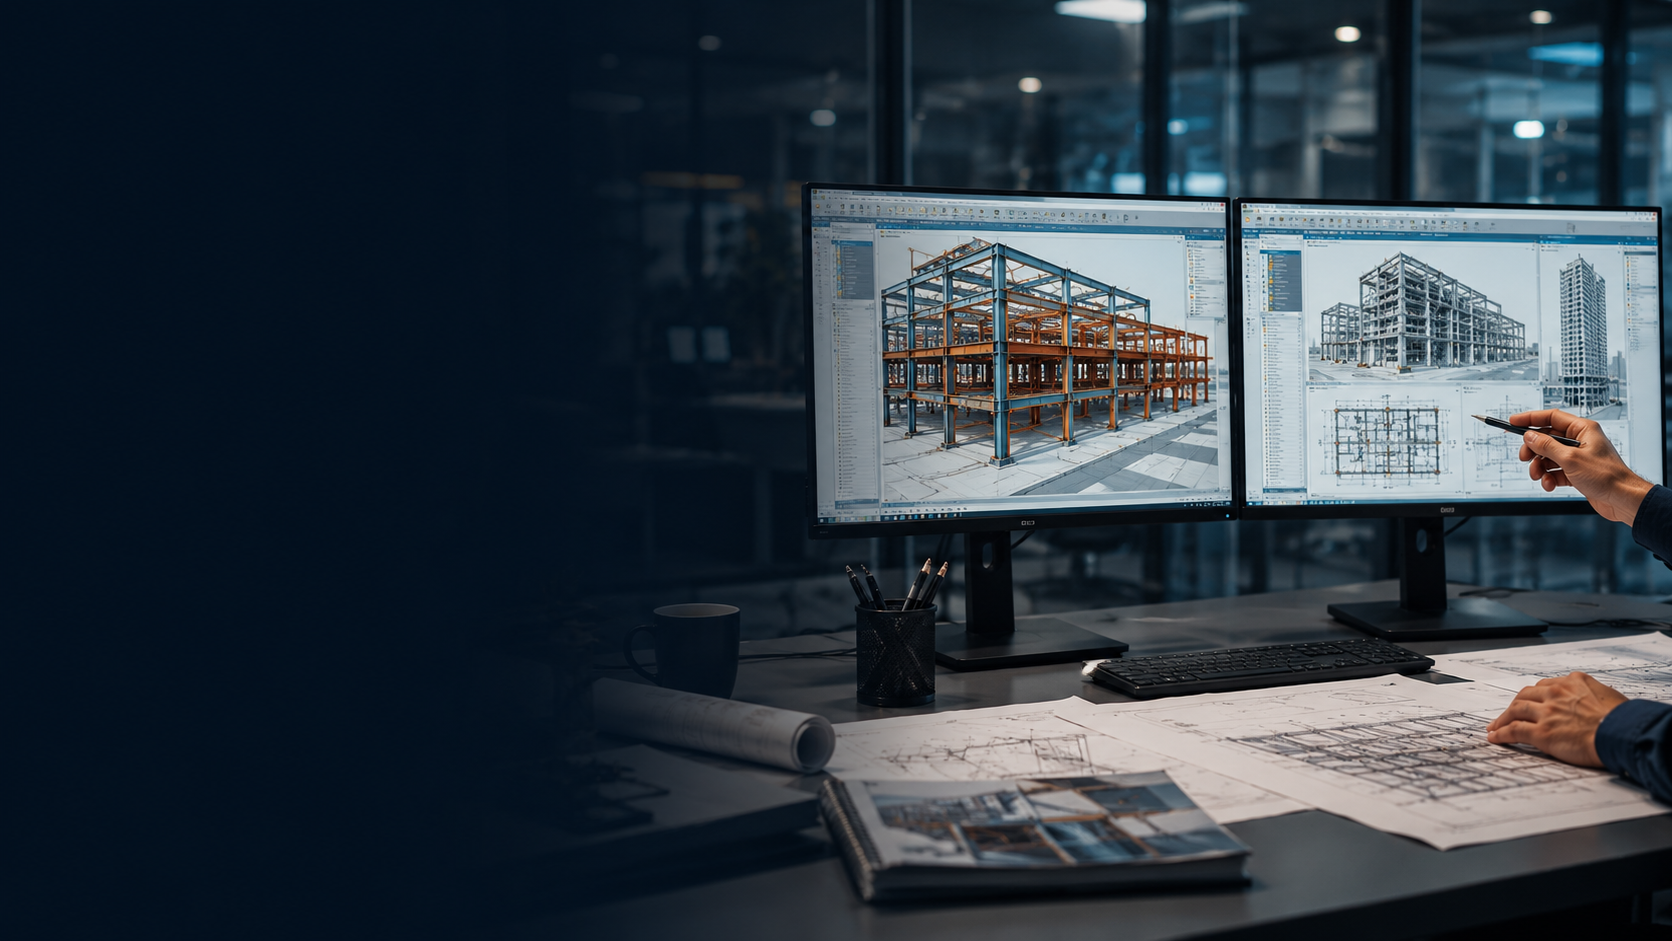
Structural 3D Modeling Services
Structural Drafting India supports engineers, consultants, contractors and project teams with coordinated 3D structural models for steel, concrete and mixed structural systems, helping improve design visualization, documentation consistency and multidisciplinary coordination.
3D Modeling Scope
Our structural 3D modeling services are developed from client-provided drawings, calculations, markups, reference models and project standards. Models can support design communication, coordination, construction documentation and downstream detailing workflows.
Develop 3D models for foundations, slabs, beams, columns, walls, cores and other reinforced-concrete elements.
Create coordinated steel framing models for beams, columns, bracing, trusses, platforms and support structures.
Coordinate steel and concrete structural systems within a unified model-based project workflow.
Use coordinated 3D geometry to support plans, sections, elevations and project-specific structural documentation.
Review structural geometry against architectural, MEP and other reference information where provided.
Update models from markups, review comments, RFIs and current engineering information through an organized process.
Model-Based Delivery
Three-dimensional structural modeling gives project teams a clearer view of member relationships, structural geometry and interfaces before construction documentation is finalized.
Our workflow focuses on practical model development rather than visualization alone. Models are organized to support coordination, drawing production, revision management and downstream structural detailing where required.
Typical Deliverables
Deliverables vary by project stage, software environment, coordination needs and agreed scope.
Project Workflow
Each assignment begins with clear requirements for model scope, reference information, software, drawing standards and delivery expectations.
Review structural drawings, calculations, CAD files, reference models, markups and project requirements.
Create the agreed structural model around supplied geometry, member information and project standards.
Review model geometry, interfaces and documentation against current project information.
Incorporate agreed comments and issue controlled model or drawing deliverables for the required project stage.
Project Inputs
Structural 3D modeling assignments can begin from a range of engineering and project information depending on the required output.
Plans, sections, elevations, framing layouts, schedules and structural design information.
Member sizes, design notes, loads and structural criteria supplied by the project engineer.
Plans, elevations, Revit models or other architectural references used for coordination.
MEP or coordination models used to review structural interfaces and project constraints.
DWG drawings, markups and legacy documentation used as model-development references.
Templates, naming conventions, model requirements and delivery standards supplied for the project.
Project Applications
Modeling workflows can be adapted to the structural system, project stage and required level of coordination.
Office, retail, mixed-use and business facilities.
Plants, warehouses, production buildings and utility structures.
Single-family, multifamily and residential developments.
Hospitals, clinics and specialist medical facilities.
Schools, colleges, campuses and institutional buildings.
Hotels, resorts and leisure developments.
Steel framing, platforms, trusses and support structures.
Concrete framing, RCC systems and precast structural coordination.
3D Modeling + BIM
Structural 3D modeling is most effective when it supports coordinated project information, clear documentation and controlled revisions.
For projects requiring a broader model-based delivery process, our Structural BIM Modeling Services and Revit Structural Modeling Services can support model-to-drawing workflows and multidisciplinary coordination.
Why Structural Drafting India
We support international project teams with practical structural modeling, organized communication and dependable documentation.
Support for consultants, contractors and project teams across the USA, UK, Canada, Australia and Europe.
Modeling centered on practical structural geometry, documentation and project coordination.
Markups, comments and current project information incorporated through an organized review process.
Support for defined packages, overflow requirements and ongoing modeling workloads.
Access Revit, BIM, drafting, steel, rebar and precast support through one structural delivery team.
Models developed from current drawings, specifications, reference files and agreed project requirements.
Frequently Asked Questions
Key considerations for consultants, contractors and structural teams evaluating model-based support.
Typical inputs include current structural drawings, gridlines, levels, member schedules, architectural or MEP reference models, relevant markups and the required modeling standards. Missing or conflicting details are identified for clarification rather than assumed.
Yes. Depending on project scope, coordinated geometry can include foundations, slabs, beams, columns, walls, bracing, connections and secondary steelwork. The model content and level of information are agreed before production.
Models can support coordinated plans, elevations, sections, clash-review workflows and downstream detailing. Software format, model detail and exchange requirements should be defined for the intended use; model creation alone does not verify structural adequacy.
Not automatically. Modeling and drafting are separate from professional structural design, calculations, code compliance decisions and stamped approval. Those responsibilities remain with the project's authorized design professionals unless separately agreed and appropriately qualified.
Start a Structural 3D Modeling Project
Send structural drawings, CAD files, reference models, markups or specifications. We will review the model scope, required deliverables and project stage.